Wanhua Luxelakes · Yuyulongwan
-
Location
Sichuan, Chengdu
-
Client
Chengdu Wanhua Investment Group
-
Design
ARCHER
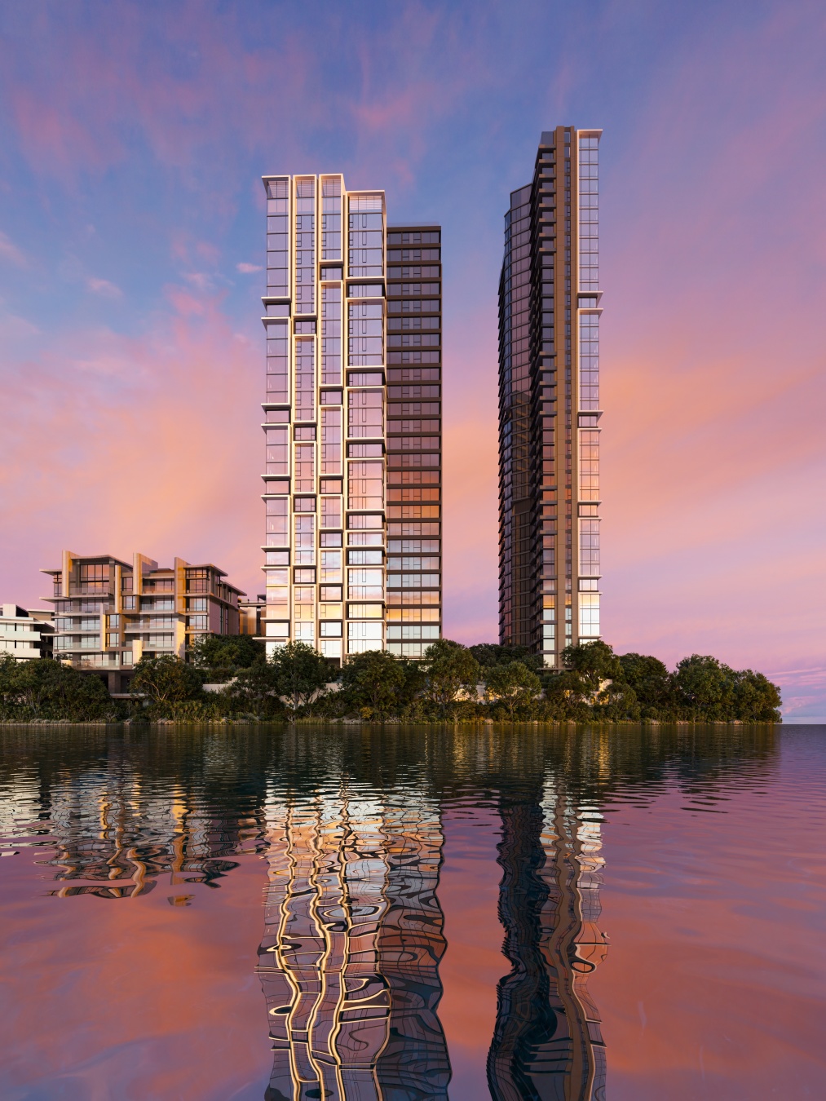
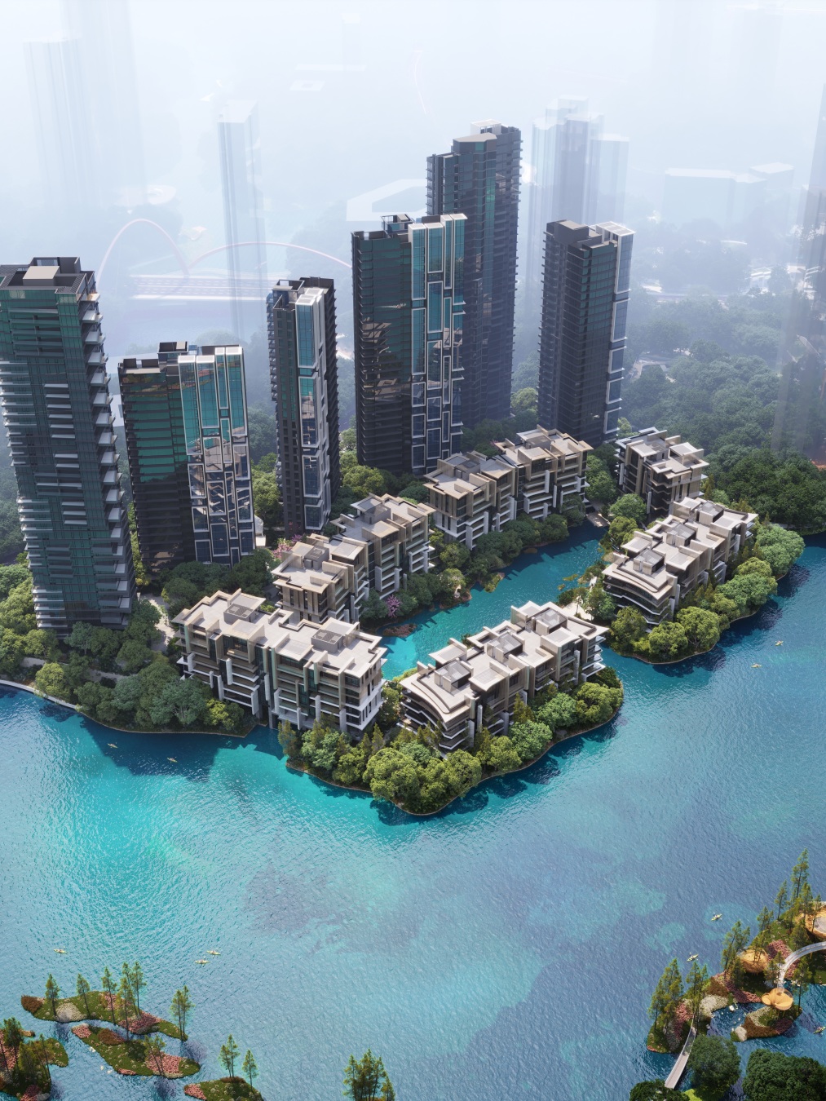
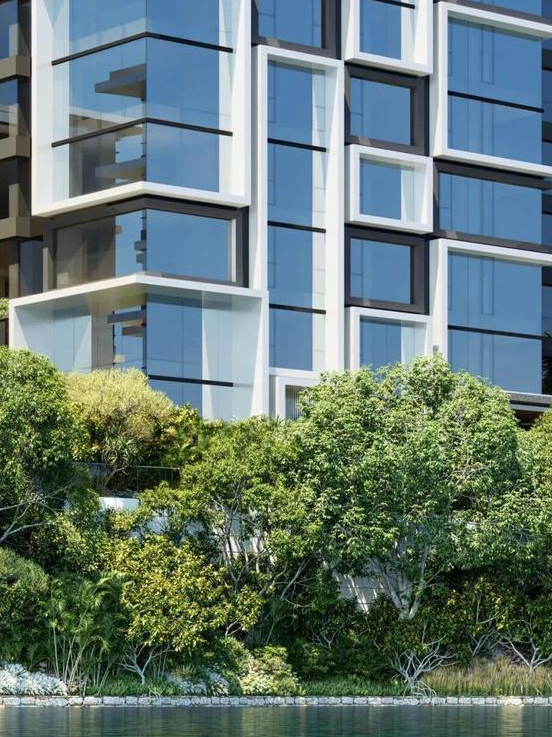
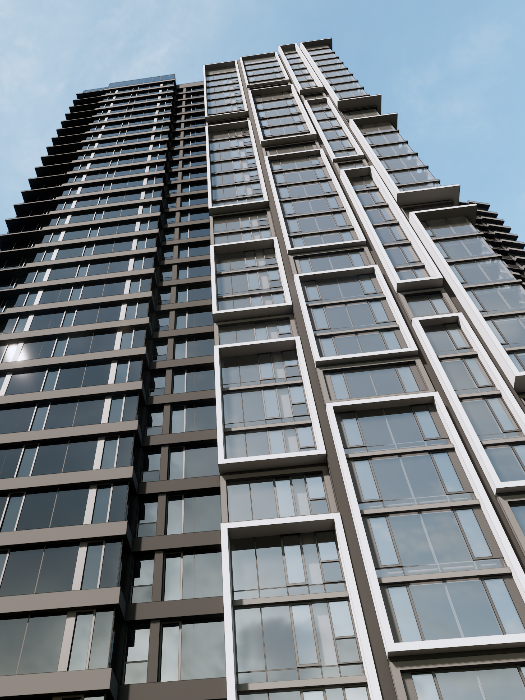
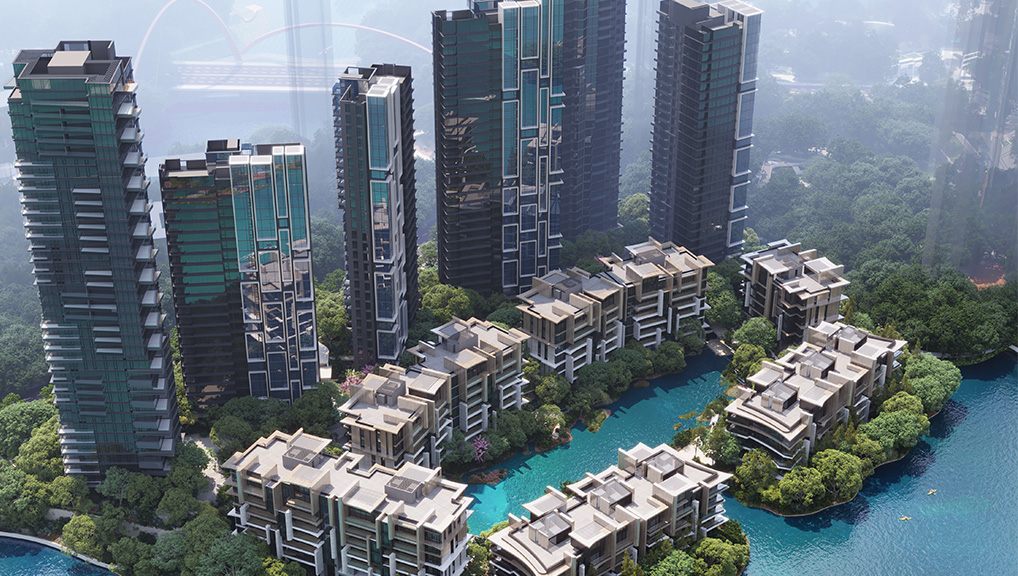
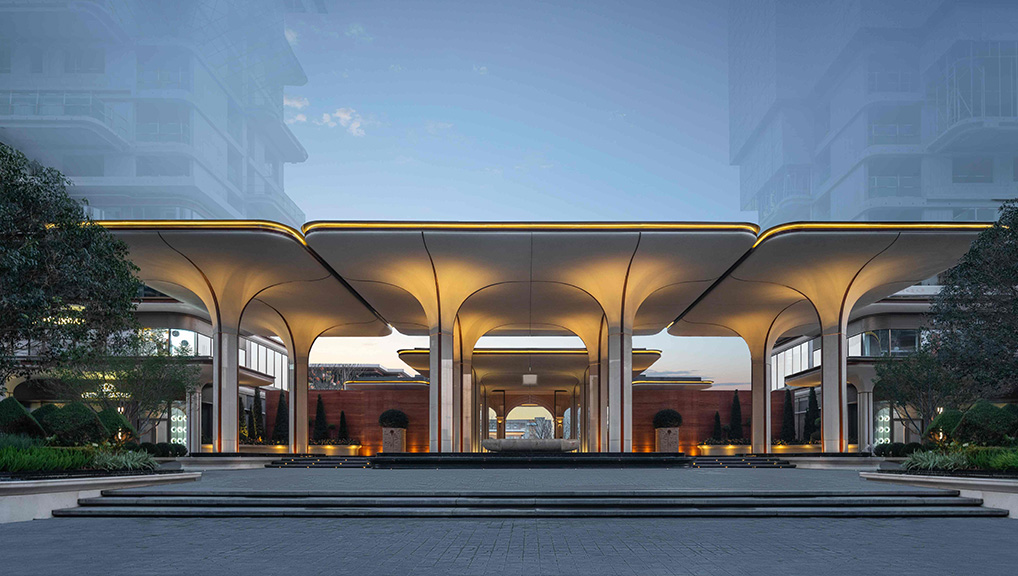
Surrounded by water on three sides in the heart of Chengdu's Luxelakes, Wanhua Luxelakes · Yuyulongwan—designed by ARCHER—is a private island sanctuary. The architecture introduces a captivating asymmetric order, seamlessly blending "pixel frames" with "cascading wavy volumes."
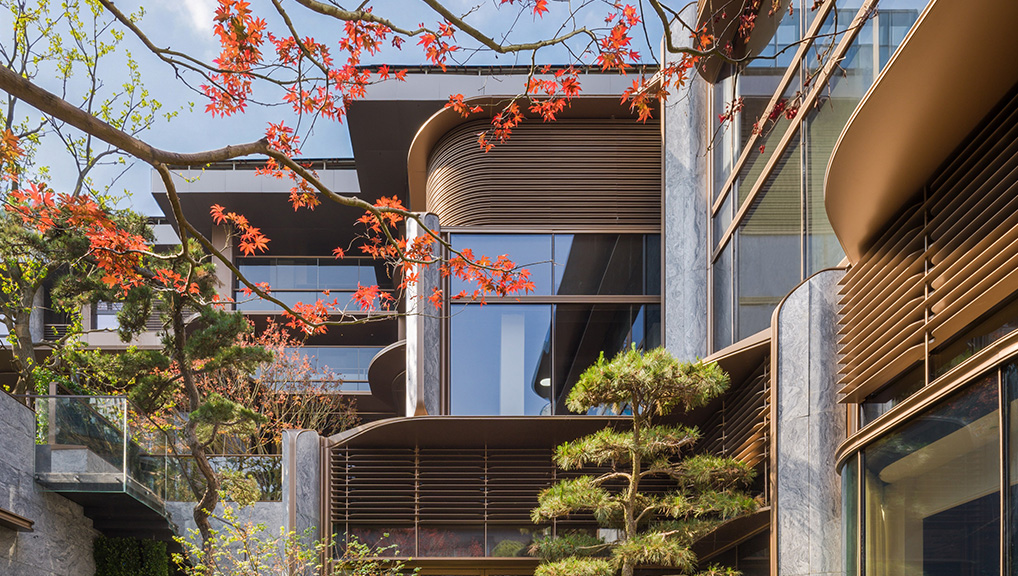
Project Name: Wanhua Luxelakes · Yuyulongwan Location: Chengdu, Sichuan, China Developer: Chengdu Wanhua New Town Development Architect: ARCHER Facade Consultant: FORCITIS 1. Dissolving Boundaries (Ultra-Flat Honeycomb Aluminum) To create a massive "visual frame" that merges indoor and outdoor realms, high-strength honeycomb aluminum panels were selected for their exceptional stiffness and flatness, eliminating common metal distortion. Concealed joints and custom 330mm profile trims keep raw physics hidden from sight. 2. Dynamic Modules (Vertical Metal Louvers) The facade's louvers utilize high-precision aluminum extrusions pre-assembled into modular units. Rigorous alignment minimizes vertical deviation, allowing the louvers to form a clean, "pixelated facade" that shifts dynamically under changing daylight. 3. Borderless Balconies (Integrated System Concealment) Warm wood-grain aluminum ceilings gracefully disguise drainpipes and exhaust vents. Low-profile glass balustrades feature custom bottom trims and obscure fritted glass on lower sections, infinitely expanding the lakeside view without visual clutter. 4. Rational Testing (1:1 Mockup Verification) To ensure performance at complex material intersections, a full-scale 1:1 physical mockup was built and verified. From adjusting corner trims to optimizing the synergy between ultra-clear glass and aluminum, we refined every detail to balance light, heat, and structural seal. Our role as a facade consultant goes beyond technology; it is about providing the practical, realistic roadmap to turn bold architectural concepts into tactile urban art.