Project Profile:
Project Name: Chenjia Grand Mansion Xuhui
Location: Shanghai, China
Developer: Chenjia Development Group
Architect: gad
Facade Consultant: FORCITIS
Executive Summary:
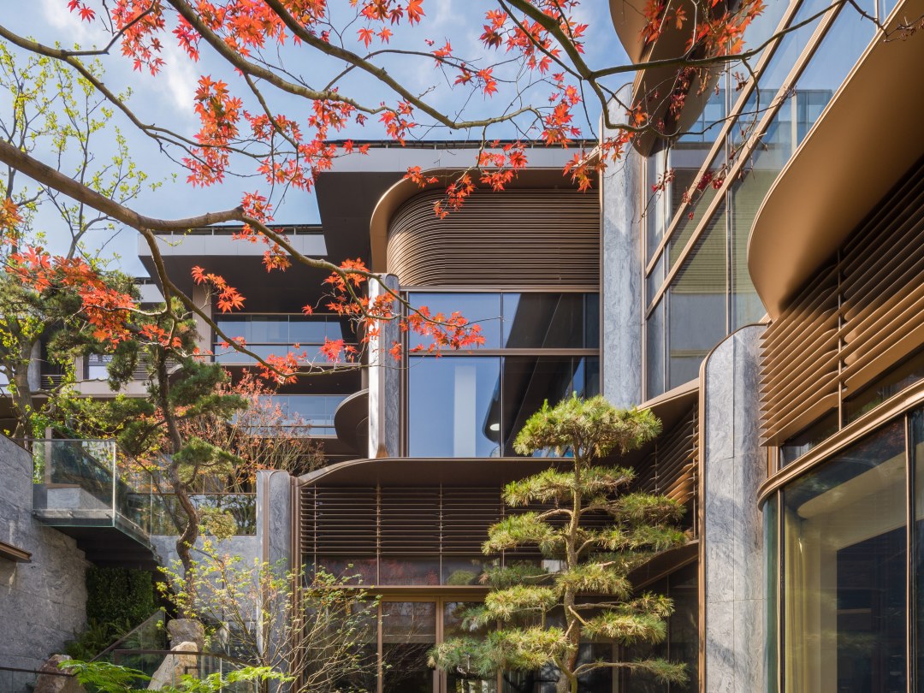
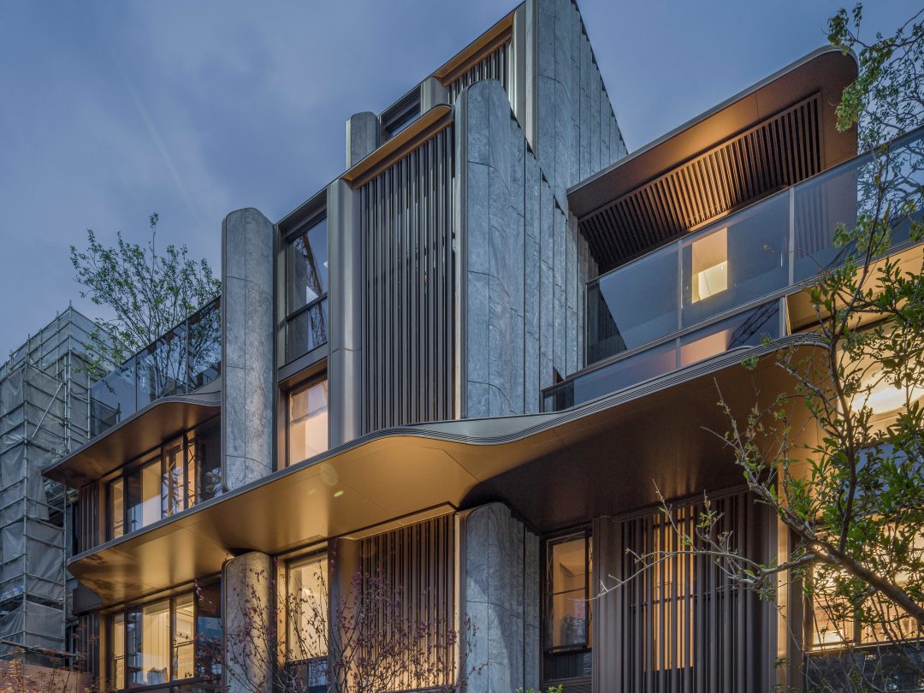
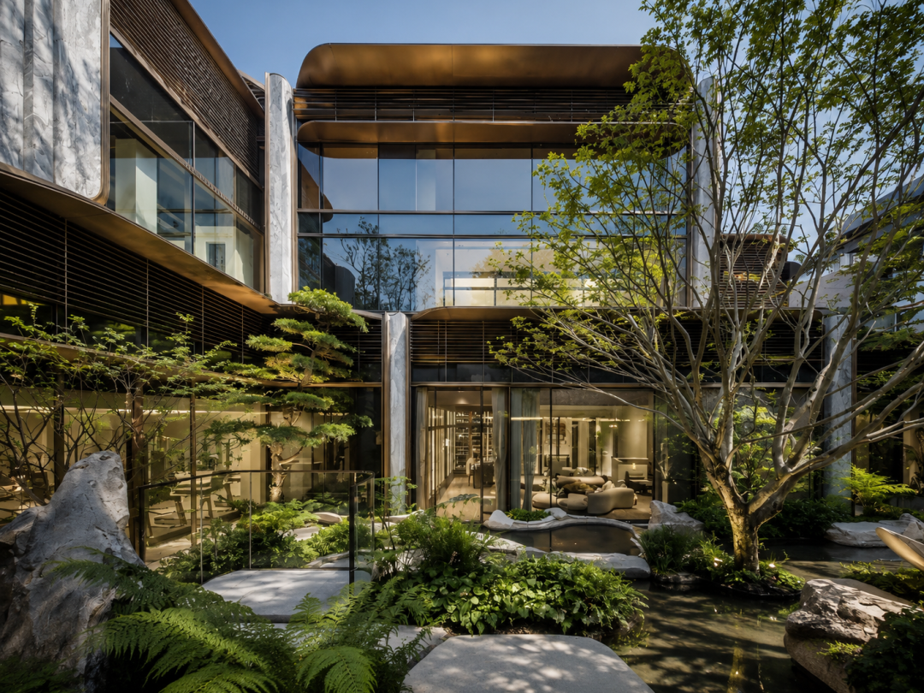
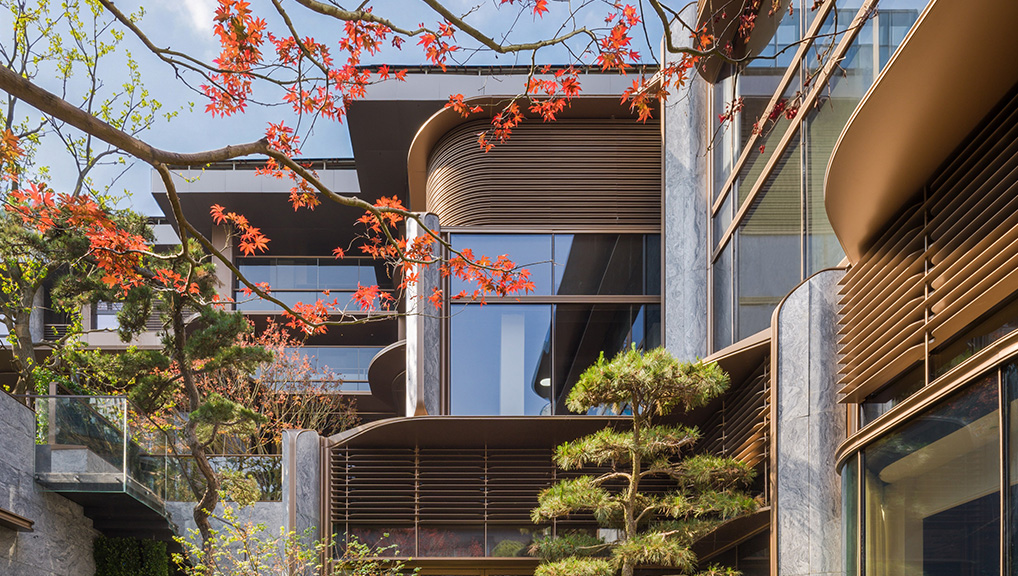
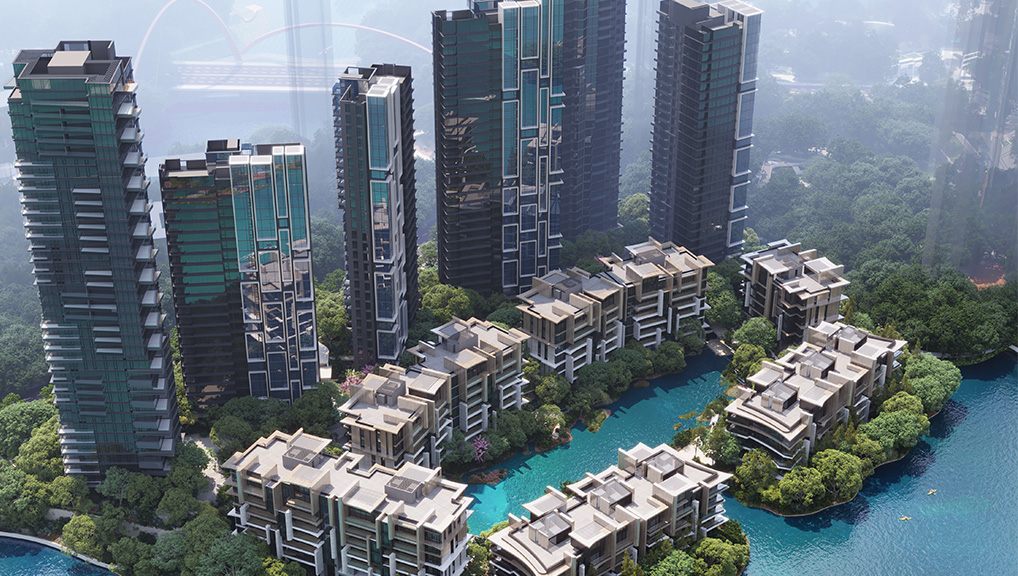
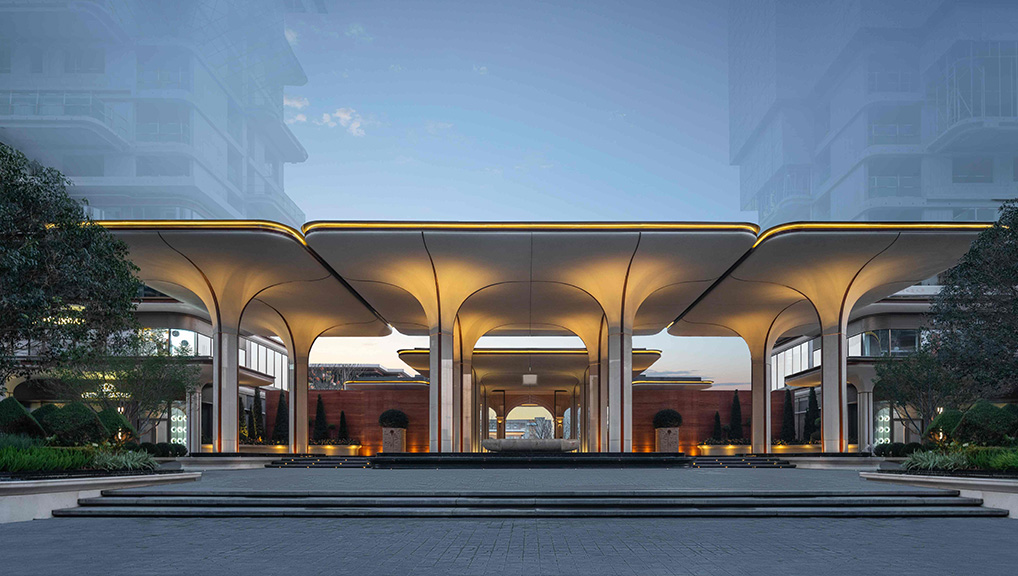
Inspired by the musical heritage of Shanghai’s Xuhui District, the architectural design of Grand Mansion Xuhui translates the elegant, fluid curves of classical string instruments into a dynamic building envelope. Utilizing a complex material palette of stone, bronze-coated aluminum, stainless steel, and curved glass, FORCITIS served as the facade consultant, translating gad’s intricate geometries into a buildable, high-performance structural reality.
Below is an engineering analysis of how our team resolved four critical technical challenges during the design and execution phases:
Challenge 1: Fabricating the Violin "S-Curve" Metal Eaves
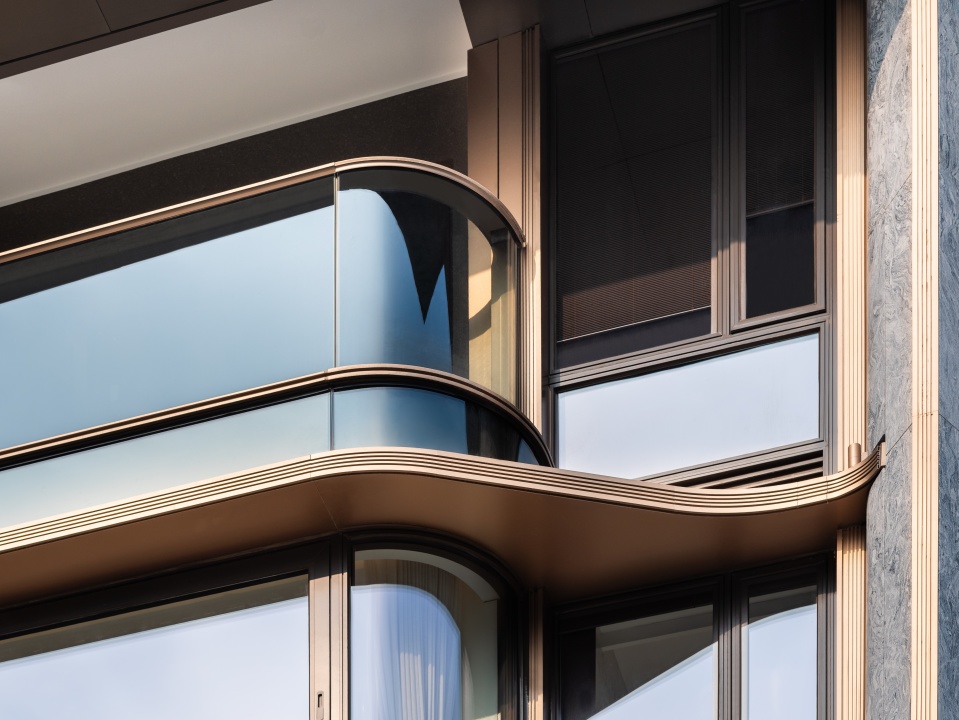
The Challenge: The design utilizes variable-section, undulating S-curves (mimicking a violin's waist) along the eaves and spandrel lines. Recreations of these complex, three-dimensional curves are highly prone to surface distortion and color deviation during manufacturing and assembly.
The Solution:
Precision Fabricating: We utilized CNC cutting followed by double-welding for the aluminum profiles to ensure absolute cross-sectional consistency.
Seamless Finishing: Laser welding was adopted for the gradual curved eaves; weld seams were meticulously ground and double-sprayed to eliminate any visible joints or color variations.
Structural Ingenuity: A layered structural bracket system was implemented at the installation joints, enabling the eaves to withstand localized wind loads while maintaining a lightweight, "floating" aesthetic.
Challenge 2: The Woven Stone System (Aesthetics vs. Structural Load)
The Challenge: The podium features a woven stone texture composed of large-format, staggered panels. Traditional solid-stone cladding would create an excessive dead load, presenting structural and fall hazards.
The Solution:
Weight Optimization: Through rigorous Visual Mockup (VMU) testing, we optimized a CNC-hollowed monolithic stone system, drastically reducing the structural weight without compromising visual density.
Safe Securing: The system replaced traditional grouted joints with a multi-point undercut anchor and open-joint hanging system.
Weatherproofing: A continuous internal backing waterproof membrane was integrated to ensure long-term weathertightness.
Challenge 3: Millimeter-Level Precision for Column Cladding
The Challenge: Aligning 30mm granite cladding with custom bronze-finished stainless steel trim presented field tolerance issues, including uneven joint gaps, misaligned seams, and exposed fixing brackets.
The Solution:
Prefabricated Prefitting: We pioneered a "factory-prefabricated unitization" method. Column panels and stainless steel trims were pre-assembled and quality-checked off-site, with adjustable mounting bases used on-site to absorb field tolerances.
Joint Alignment: Joint reveals were standardized with a 10mm gap backed by matching stone inserts to conceal fixtures and maintain visual continuity. Stainless steel trims were aligned precisely with stone joints.
Light Mitigation: Custom edge-flashing trims were engineered to hide brackets and completely eliminate back-lighting leaks at joints.
Challenge 4: Meeting Near-Zero Energy Building (NZEB) Standards
The Challenge: Achieving an ultra-low thermal transmittance threshold of U-value ≤ 0.8 W/(m²·K) across all residential glazing systems required flawless design and execution.
The Solution:
Thermal Engineering: We engineered a triple-glazed, double-cavity Low-E window system filled with argon gas and warm-edge spacers, achieving Class 8 air tightness, Class 6 water tightness, and an acoustic rating of ≥35dB.
System Upgrades: Balcony sliders were upgraded to lift-and-slide mechanisms with ultra-thin profiles to preserve visual transparency.
Acoustic Comfort: Acoustic-absorbing insulation wool was integrated within the hollow sections of the metal eaves to dramatically mitigate rainwater impact noise.
The Facade Consultant’s Value:
Turning poetic, fluid concepts into high-performing, buildable structures requires meticulous engineering. At FORCITIS, our role is to bridge the gap between architectural intent and construction feasibility—ensuring that every curve, reveal, and interface is backed by rigorous, traceable technical decisions.